
Portfolio Kitchens
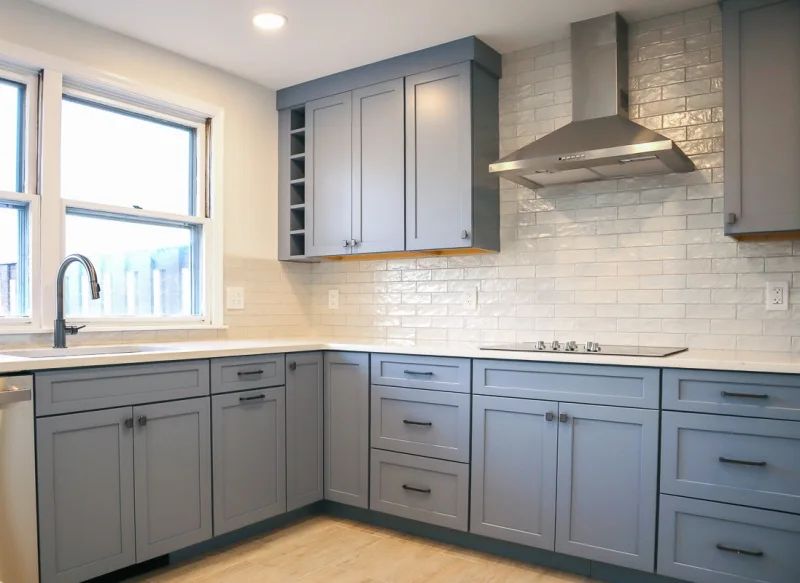
Light Blue Shaker Kitchen Remodel | Lansdale, PA
- Project Type
- Kitchens
The Goals
What the homeowners needed.
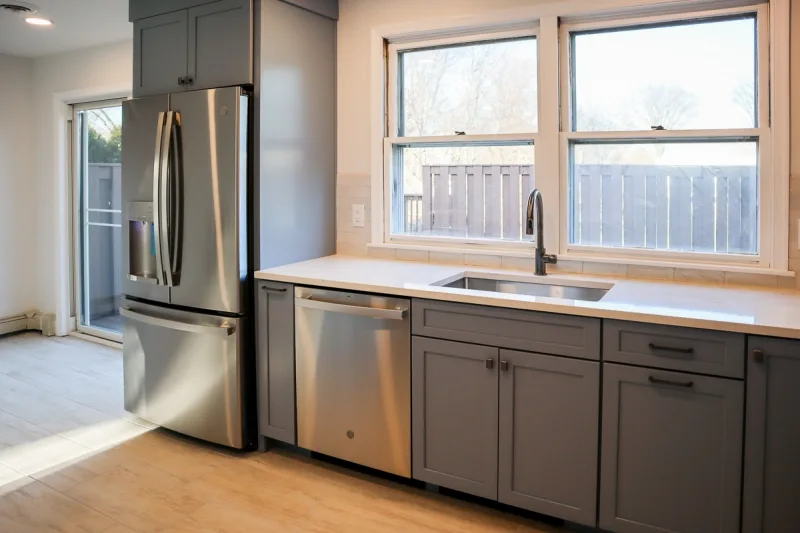
The client wanted to replace the kitchen cabinetry, appliances, flooring and lighting, improve flow to adjoining areas and create a fresh, timeless design.
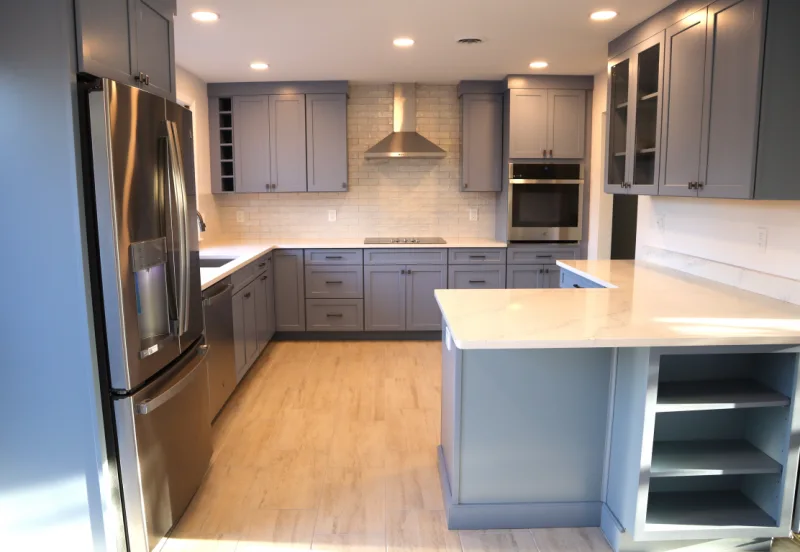
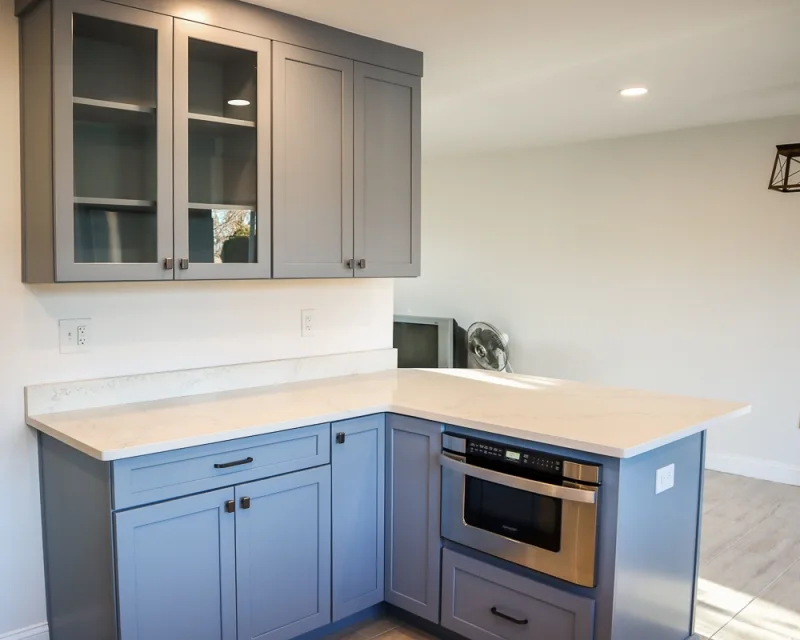
Light blue cabinetry and an open connection to the dining area give this Lansdale kitchen a brighter, more versatile layout.
Location: Lansdale, PA. Completion date: 2023.
Construction
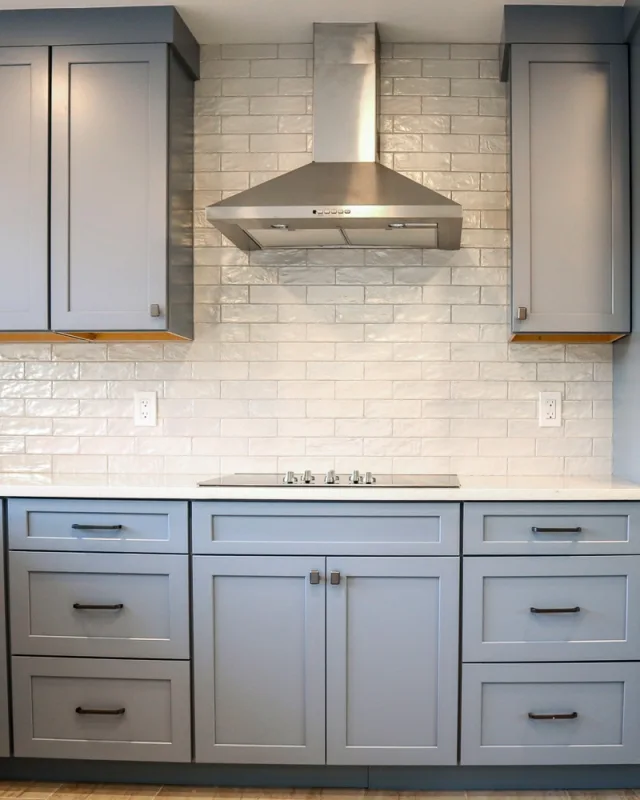
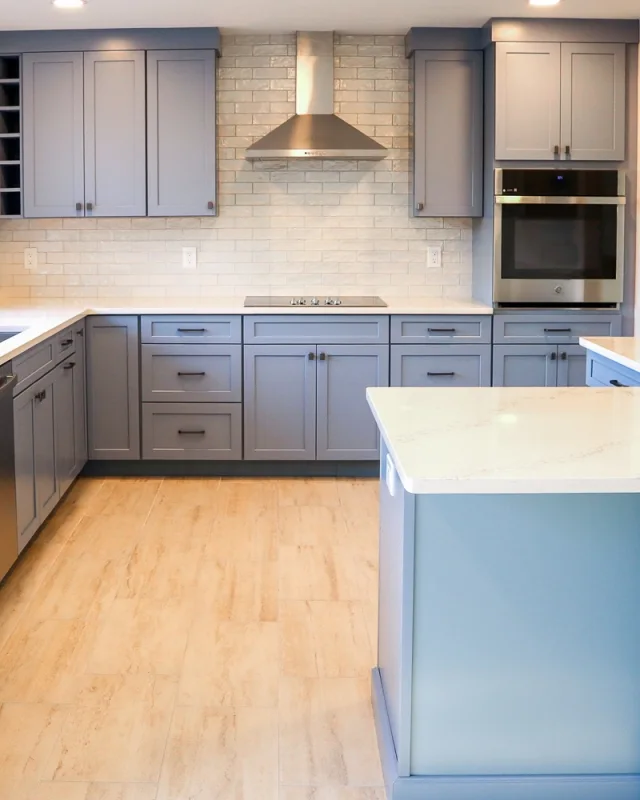
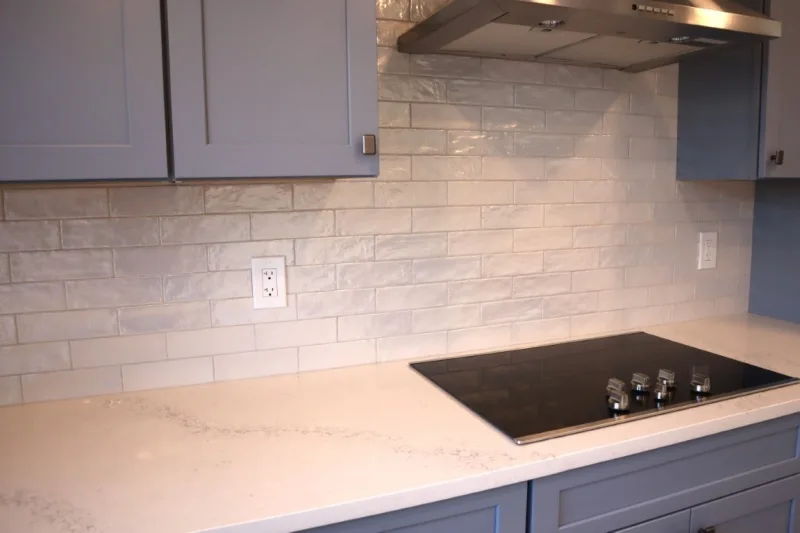
The work included the wall opening and replacement of cabinets, appliances, flooring and lighting. A modern electric cooktop and adjacent wall oven were coordinated with the new cabinetry to improve cooking workflow.
Scope of Work
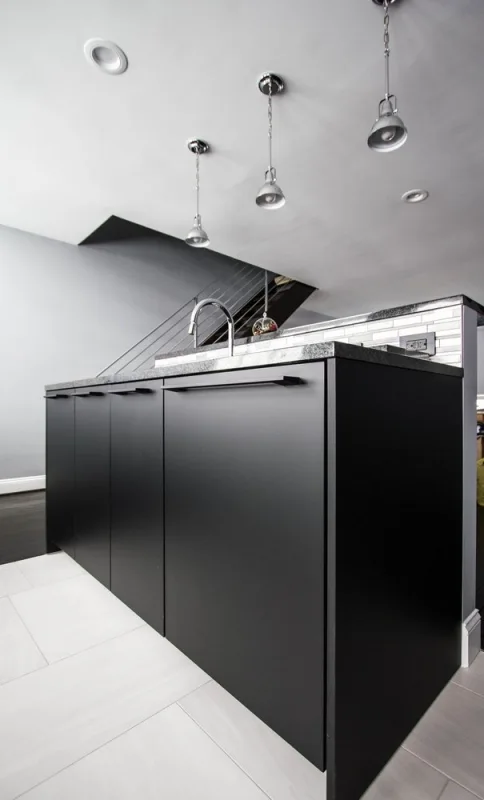
An existing wall was removed to connect the kitchen and dining area, improving sightlines and natural light. The revised layout also makes room for counter seating for casual dining and entertaining.
Design Decisions
The choices that shaped the space.
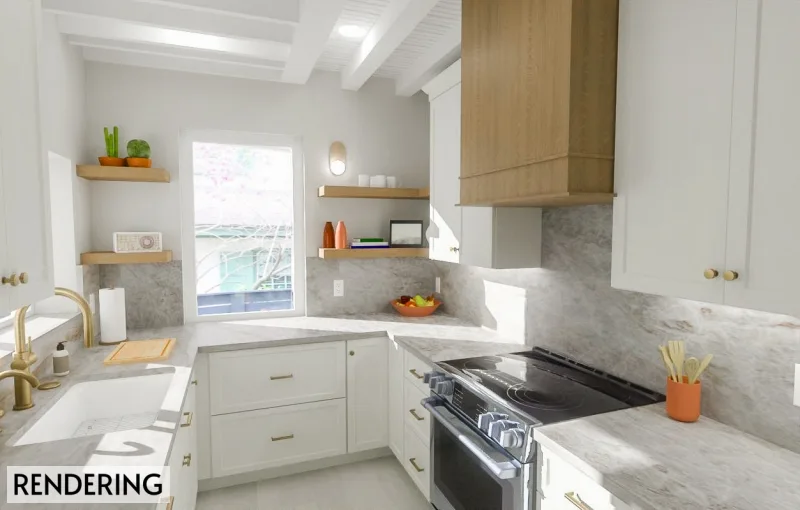
Light blue shaker cabinets are paired with stainless steel hardware and white subway backsplash tile with matching grout. The tile's textured, handmade appearance adds character to the light palette.
Project Gallery
Inside the finished project.
Planning a project like this?
Tell us about your project. We’ll reach out within one business day, or you can choose a convenient time for us to call you.
Discuss a Similar ProjectScheduling a callback is optional.