
Portfolio Kitchens
Luxury Kitchen Remodel in Philadelphia | Fresh Flow Design
- Project Type
- Kitchens
The Goals
What the homeowners needed.
The client wanted new cabinetry, countertops and appliances, together with a revised layout that would make better use of the available kitchen space.
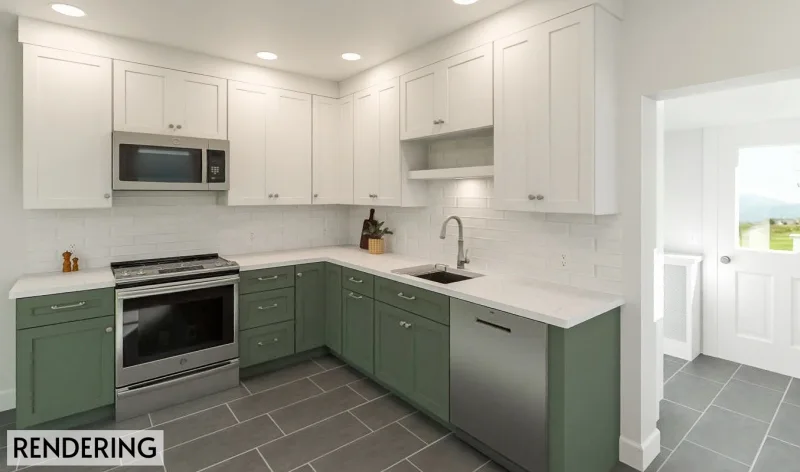
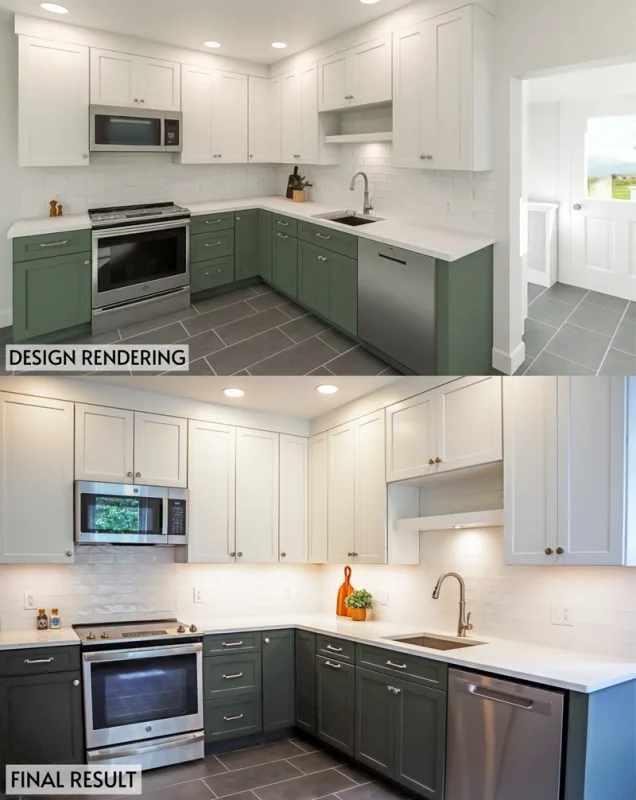
Deep green and white cabinetry give this Philadelphia kitchen a fresh palette, supported by layout changes that improve storage and circulation.
Location: Philadelphia, PA. Completion date: 2024.
Construction
The project combined the doorway closure with installation of the new cabinets, counters, appliances and flooring. Cabinet depths were coordinated with the radiator wall to improve storage while preserving circulation.
Scope of Work
A doorway into the dining room was closed to create a wall for the refrigerator and additional cabinets. Recessed-depth cabinetry along the radiator wall adds storage without taking over the usable floor area.
Design Decisions
The choices that shaped the space.
Deep green shaker base cabinets and white wall cabinets are paired with white quartz counters featuring subtle veining. Elongated white subway backsplash tile and graphite-colored 12-by-24-inch ceramic floor tile complete the palette.
Project Gallery
Inside the finished project.
Planning a project like this?
Tell us about your project. We’ll reach out within one business day, or you can choose a convenient time for us to call you.
Discuss a Similar ProjectScheduling a callback is optional.