
Portfolio Bathrooms
Strong Veining & Modern Contrast: Double Bathroom Remodel | Bryn Mawr
- Project Type
- Bathrooms
The Project Story
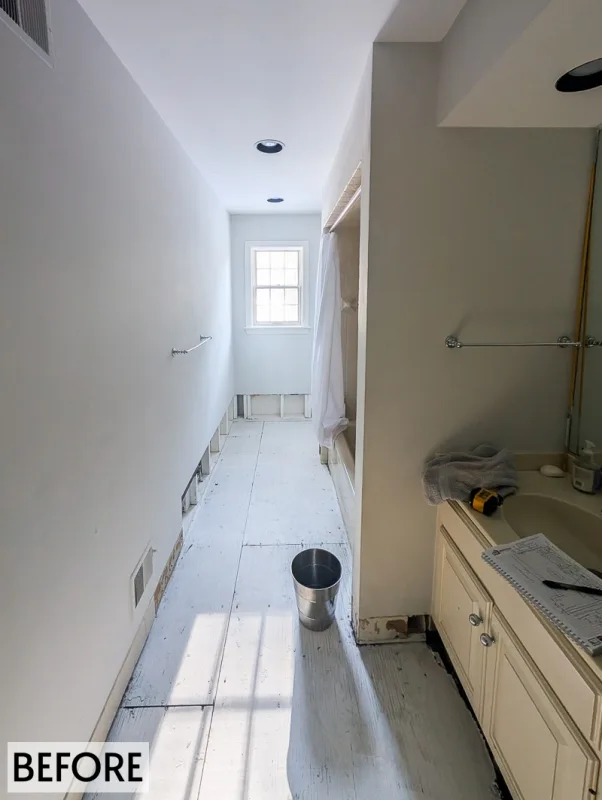
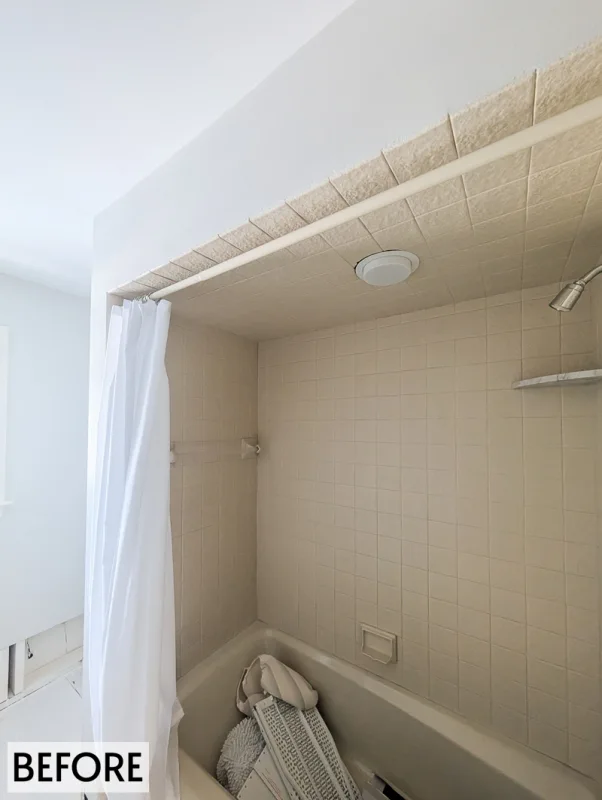
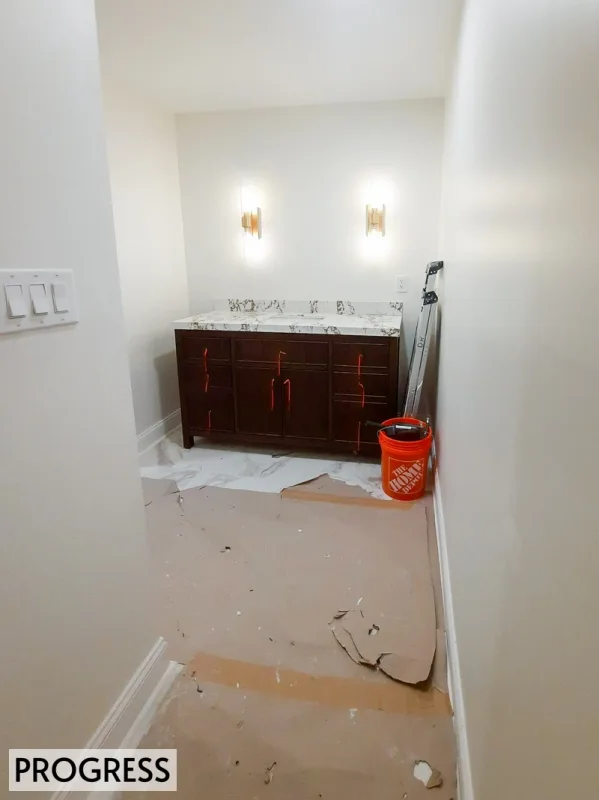
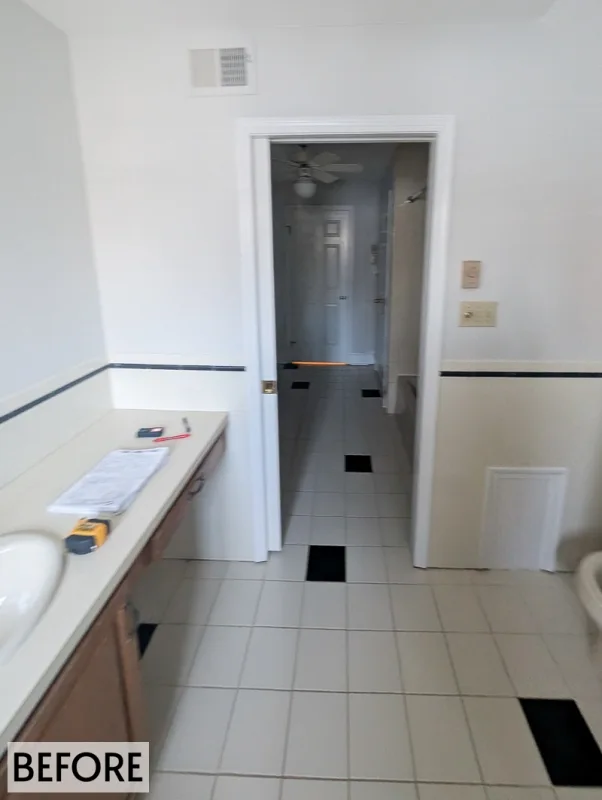
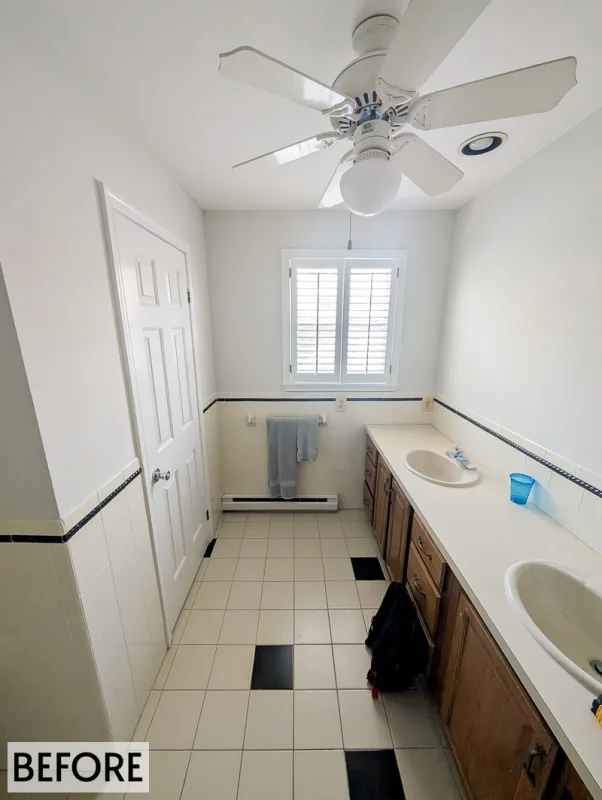
The clients sought to update and modernize their second- and third-floor bathrooms while maintaining the existing overall layouts. For the second floor the scope included the removal and replacement of all existing plumbing fixtures. A built-in closet within the bathroom was removed to create a more open feel and improve functionality. The existing bathtub was replaced with a new walk-in shower, offering a more contemporary and accessible bathing option. On the third floor all plumbing fixtures and cabinetry were removed and replaced with updated selections to match the client’s vision. The removal of a pocket door opened the space, creating a more seamless and spacious layout. Similar to the second-floor remodel, the existing bathtub was converted into a walk-in shower. Both bathrooms retained their general layouts, with strategic updates to fixtures, finishes, and spatial flow to create a fresh, functional, and cohesive design throughout.
Key Features:
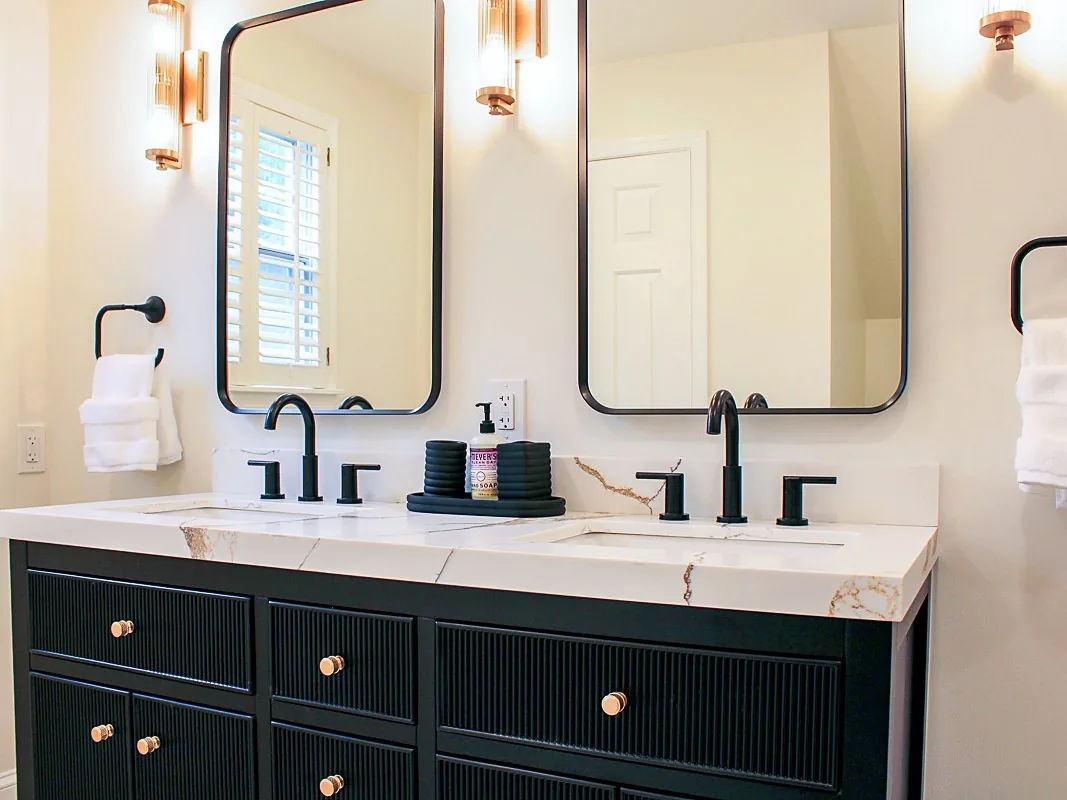
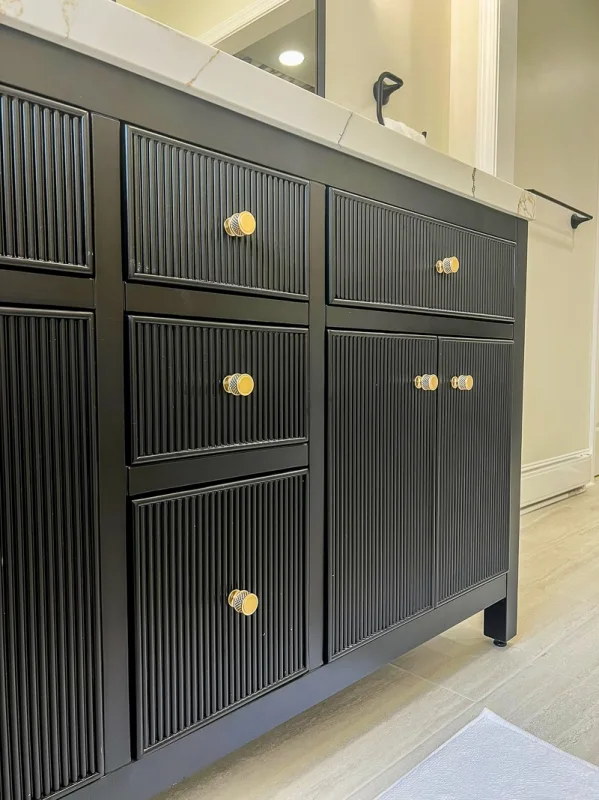
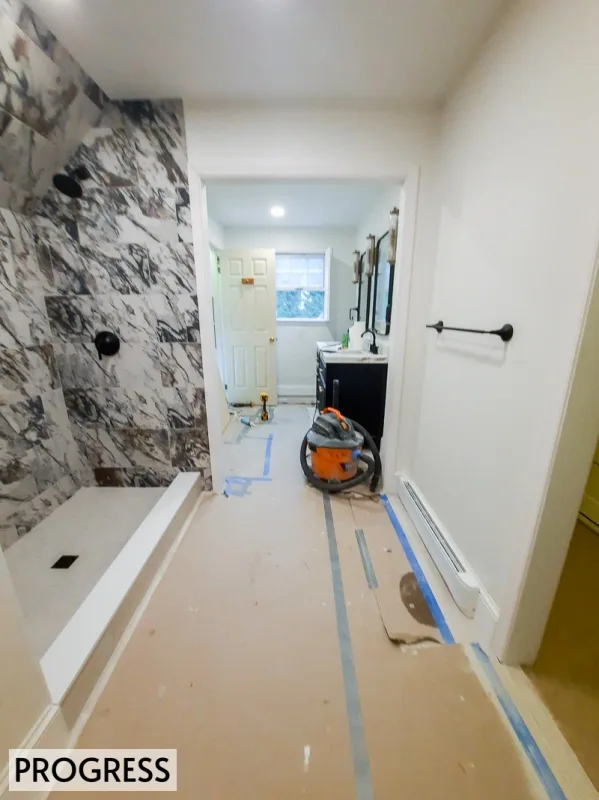
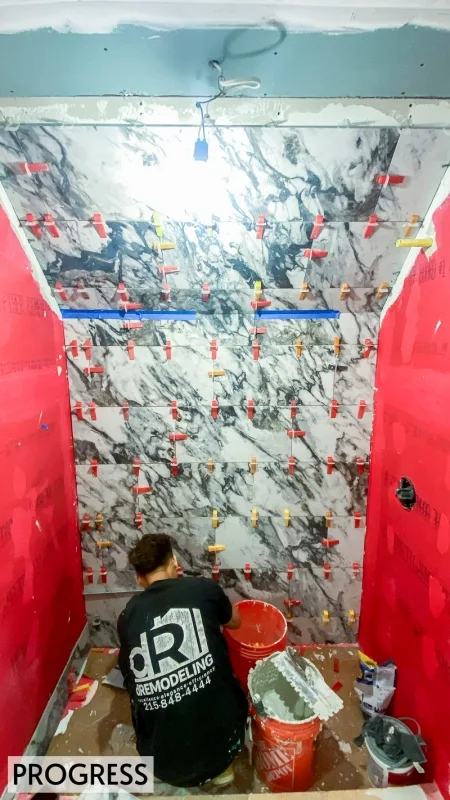
Third floor bathroom: This bathroom showcases a bold, high-contrast design centered around a black freestanding dual-sink vanity with textured doors and elegant brass hardware. The light-veined vanity countertops provide a subtle balance, while the sinks are paired with sleek matte black faucets for a modern touch. Neutral wall and floor tiles serve as a calm backdrop, allowing the shower to become the room’s focal point. Inside the shower, striking marble-look ceramic wall tile with dramatic veining creates a statement feature, bringing depth and sophistication to the space. The combination of contrasting tones and textures results in a refined yet daring aesthetic.
Strong Veining Meets Modern Contrast: Double Bathroom Remodel in Bryn Mawr, PA
Project Overview
This double bathroom remodel in Bryn Mawr, PA highlights the beauty of contrast and natural veining. Our clients wanted to modernize both their second- and third-floor bathrooms while preserving the existing layouts. By introducing bold materials, warm finishes, and sleek fixtures, we transformed each bathroom into a unique yet cohesive space that reflects both elegance and functionality.
Project Details
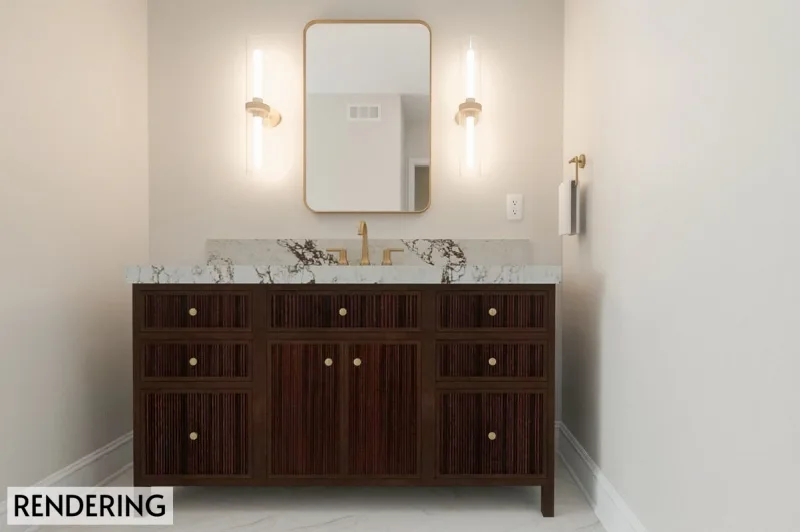
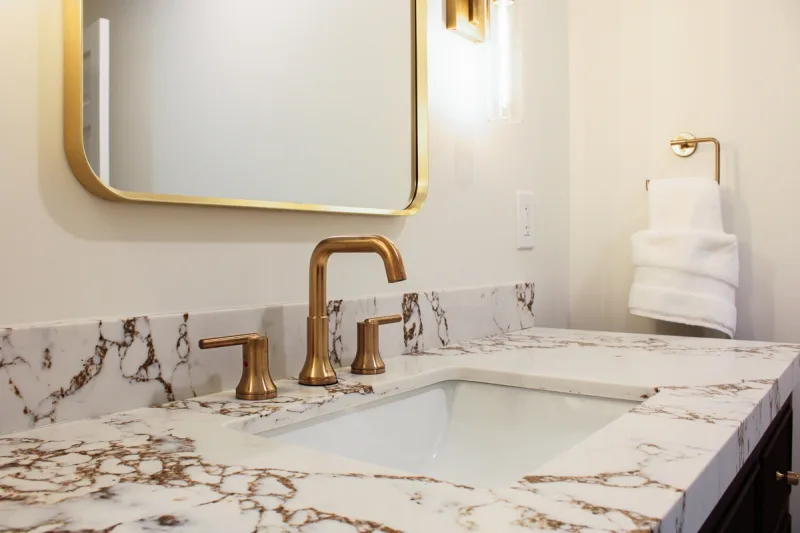
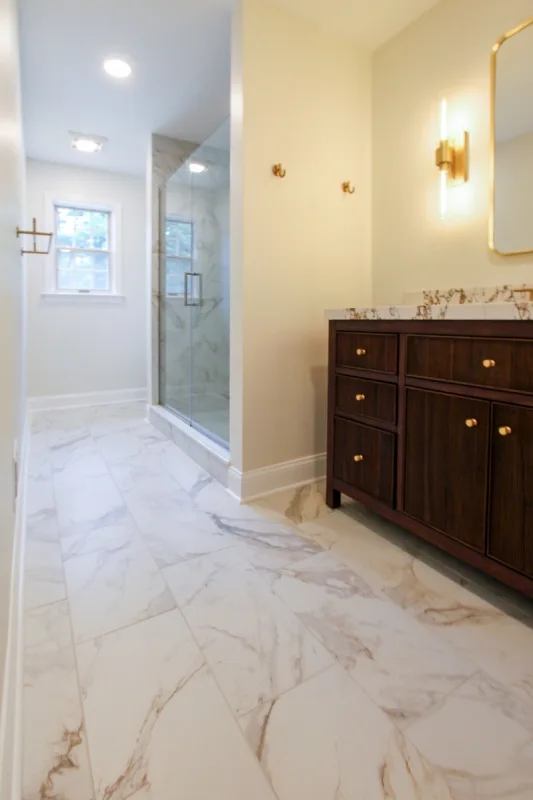
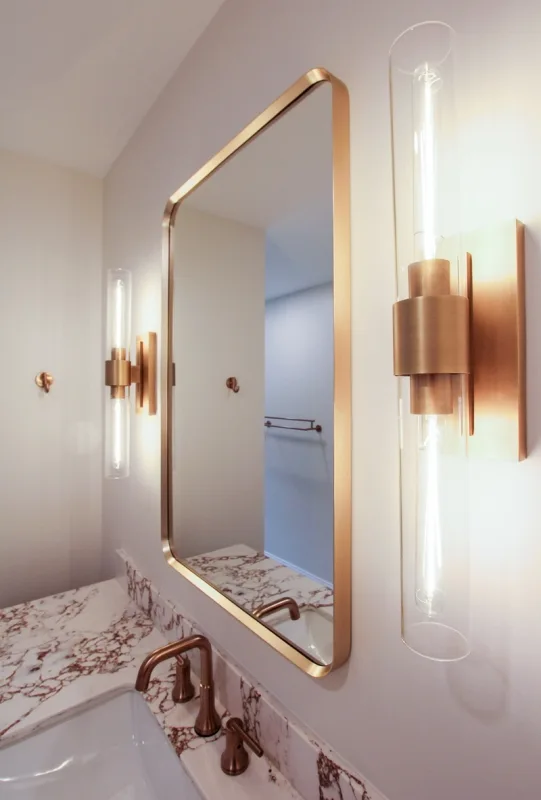
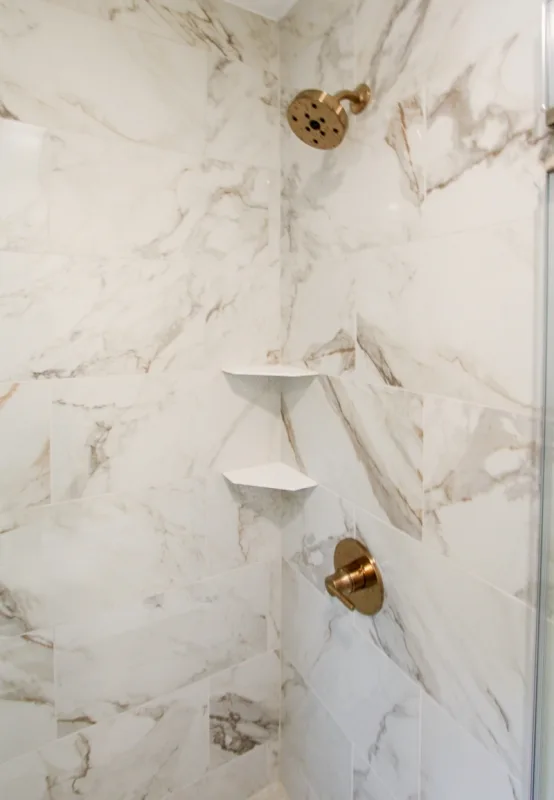
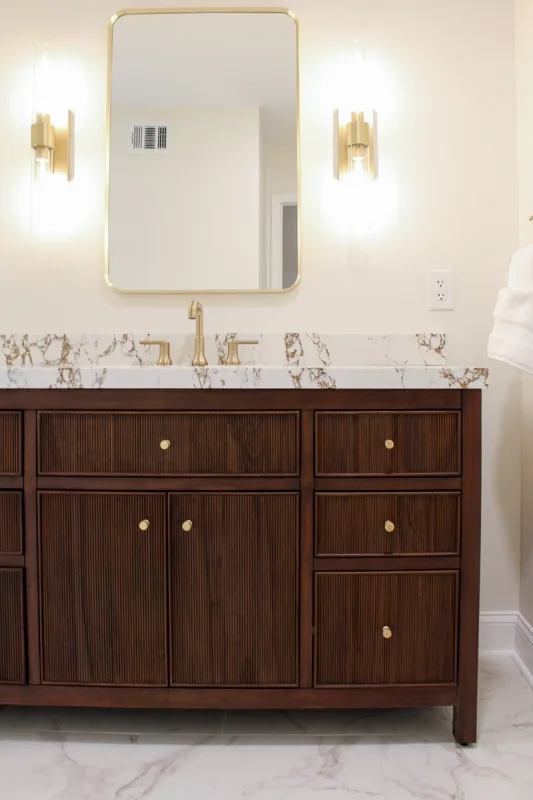
The second-floor bathroom was designed to feel warm, inviting, and open. A built-in closet was removed, allowing for a larger freestanding dark wood vanity topped with dramatic, natural-veined countertops. The surrounding ceramic tile flows seamlessly from the shower walls to the floor, highlighting warm-toned veining for a cohesive aesthetic. Finishing touches, including brass fixtures and hardware, add timeless elegance while enhancing the room’s inviting atmosphere.
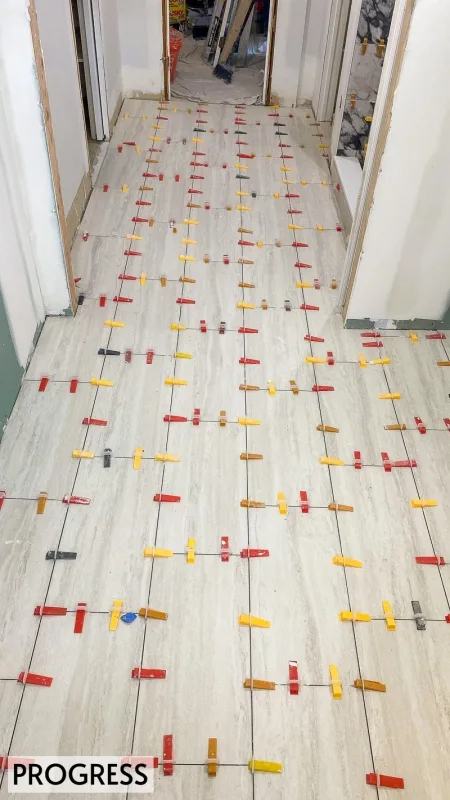
The third-floor bathroom embodies modern contrast. A bold black dual-sink vanity with textured doors and brass hardware becomes the centerpiece, balanced by subtly veined countertops. Neutral floor and wall tiles provide a calm backdrop while the marble-look ceramic shower walls with striking veining create a statement feature. Matte black faucets complete the design with a sleek, modern edge.
Together, the two bathrooms strike a perfect balance: one warm and classic, the other bold and daring, united by veining details and thoughtful design choices that reflect our clients’ vision.
Design Challenges & Solutions
Our clients wanted to modernize without reworking plumbing or layouts, so the challenge was maximizing existing footprints. On the second floor, removing the closet was key to creating more space and introducing a statement vanity. On the third floor, removing the pocket door opened up the layout, creating better flow. Both bathrooms required cohesive yet distinct design solutions, achieved through careful material selection, veining patterns, and contrasting finishes.
Final Result
The finished remodels showcase dRemodeling’s expertise in delivering high-end bathroom renovations that combine style with function. From bold veining to carefully chosen contrasts, these bathrooms bring new life to our clients’ home while maintaining a sense of unity across both floors. Each space now feels fresh, functional, and beautifully designed.
Key Features:
- Design Elements:
Third floor bathroom: This bathroom showcases a bold, high-contrast design centered around a black freestanding dual-sink vanity with textured doors and elegant brass hardware. The light-veined vanity countertops provide a subtle balance, while the sinks are paired with sleek matte black faucets for a modern touch. Neutral wall and floor tiles serve as a calm backdrop, allowing the shower to become the room’s focal point. Inside the shower, striking marble-look ceramic wall tile with dramatic veining creates a statement feature, bringing depth and sophistication to the space. The combination of contrasting tones and textures results in a refined yet daring aesthetic.
- Functional Improvements: By removing the closet in the second floor bathroom the client was able to gain more space and add a larger vanity. This increased counterspace, and allowed for the client to create a focal point with the vanity.
- Location: Bryn Mawr, PA
- Completion Date: June, 2025
Strong Veining Meets Modern Contrast: Double Bathroom Remodel in Bryn Mawr, PA
Project Overview
This double bathroom remodel in Bryn Mawr, PA highlights the beauty of contrast and natural veining. Our clients wanted to modernize both their second- and third-floor bathrooms while preserving the existing layouts. By introducing bold materials, warm finishes, and sleek fixtures, we transformed each bathroom into a unique yet cohesive space that reflects both elegance and functionality.
Project Details
The second-floor bathroom was designed to feel warm, inviting, and open. A built-in closet was removed, allowing for a larger freestanding dark wood vanity topped with dramatic, natural-veined countertops. The surrounding ceramic tile flows seamlessly from the shower walls to the floor, highlighting warm-toned veining for a cohesive aesthetic. Finishing touches, including brass fixtures and hardware, add timeless elegance while enhancing the room’s inviting atmosphere.
The third-floor bathroom embodies modern contrast. A bold black dual-sink vanity with textured doors and brass hardware becomes the centerpiece, balanced by subtly veined countertops. Neutral floor and wall tiles provide a calm backdrop while the marble-look ceramic shower walls with striking veining create a statement feature. Matte black faucets complete the design with a sleek, modern edge.
Together, the two bathrooms strike a perfect balance: one warm and classic, the other bold and daring, united by veining details and thoughtful design choices that reflect our clients’ vision.
Design Challenges & Solutions
Our clients wanted to modernize without reworking plumbing or layouts, so the challenge was maximizing existing footprints. On the second floor, removing the closet was key to creating more space and introducing a statement vanity. On the third floor, removing the pocket door opened up the layout, creating better flow. Both bathrooms required cohesive yet distinct design solutions, achieved through careful material selection, veining patterns, and contrasting finishes.
Final Result
The finished remodels showcase dRemodeling’s expertise in delivering high-end bathroom renovations that combine style with function. From bold veining to carefully chosen contrasts, these bathrooms bring new life to our clients’ home while maintaining a sense of unity across both floors. Each space now feels fresh, functional, and beautifully designed.
Project Gallery
Inside the finished project.
More Projects
Explore related work.
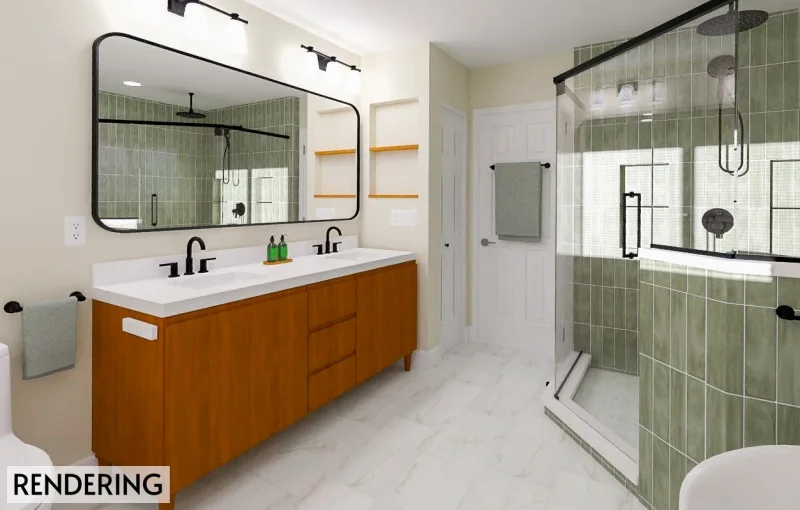
Bathrooms
Modern Green Retreat: Master Bathroom Remodel | Cheltenham, PA
View Project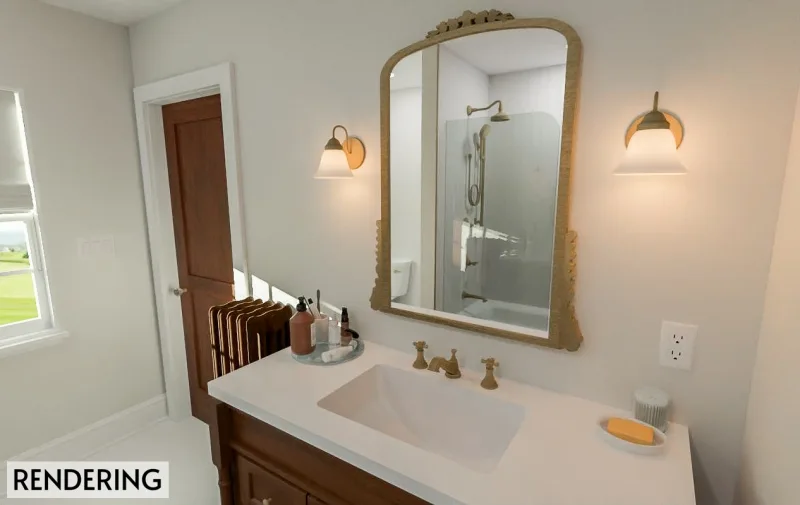
Bathrooms
Antique Charm Bathroom Remodel in Philadelphia | Modern Function & Classic Style
View Project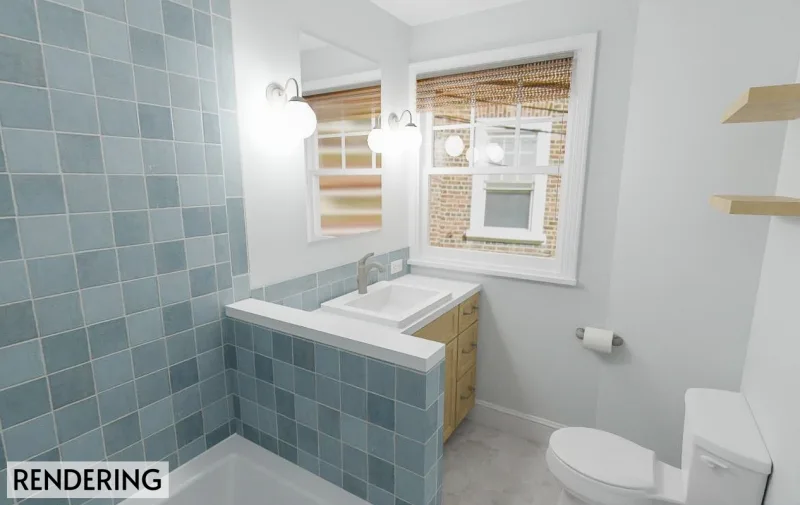
Bathrooms
Timeless and Blue: A Mix of Natural Textures with Color | Manayunk, PA
View Project
Planning a project like this?
Tell us about your project. We’ll reach out within one business day, or you can choose a convenient time for us to call you.
Discuss a Similar ProjectScheduling a callback is optional.