
Portfolio Kitchens
Two-Toned Kitchen Remodel with Custom Cabinetry | Penn Valley, PA
- Project Type
- Kitchens
The Goals
What the homeowners needed.
The homeowners wanted a complete kitchen remodel with a redesigned layout, new cabinets, flooring, counters and appliances, more storage and counter space, and room for entertaining.
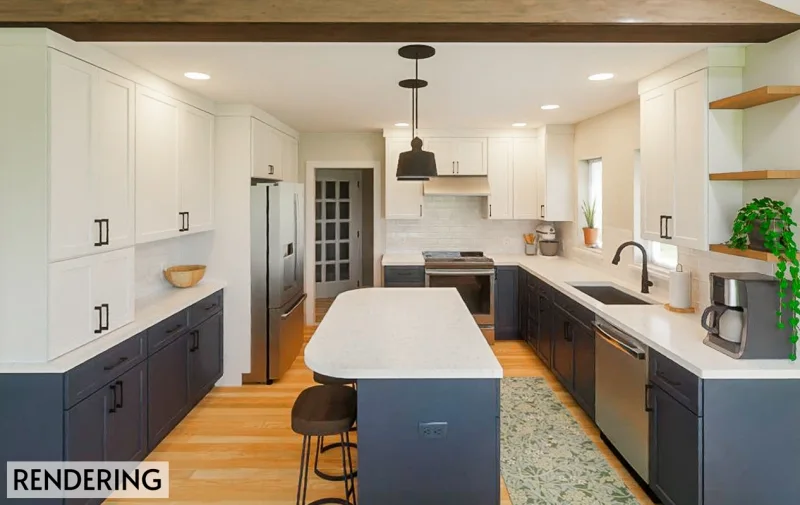
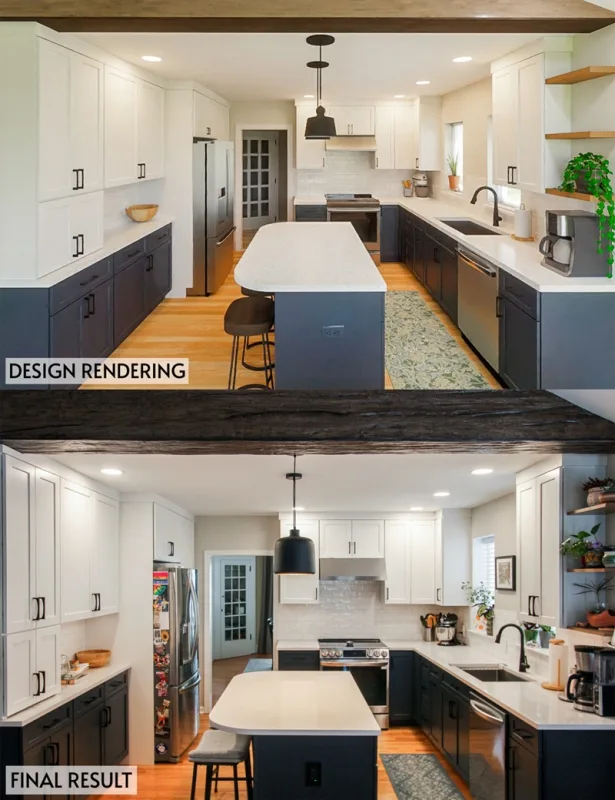
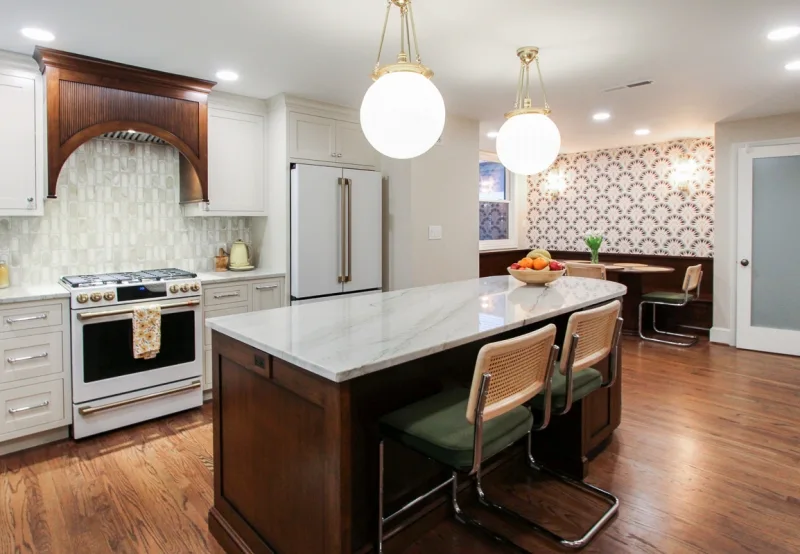
Navy and white cabinetry, an island with seating and a separate coffee bar connect the kitchen to a more open living area in Penn Valley.
Location: Penn Valley, PA. Completion date: December 2024.
Construction
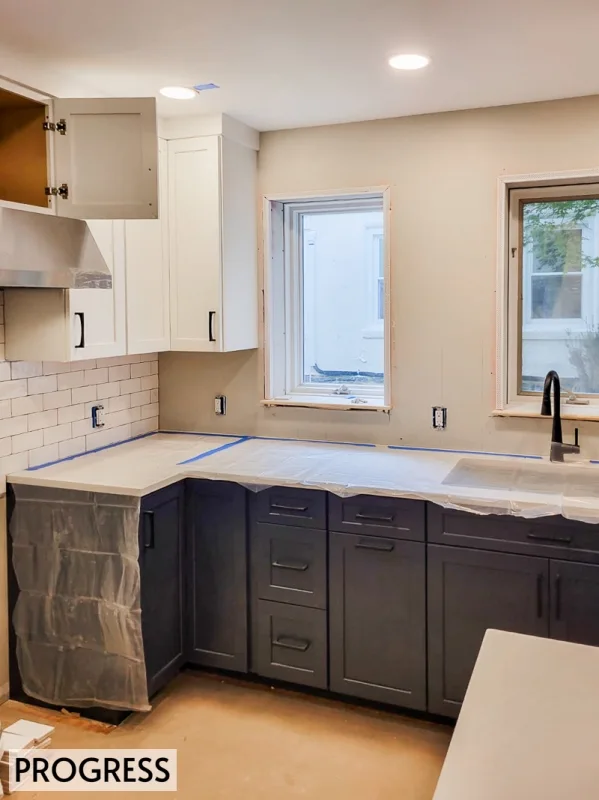
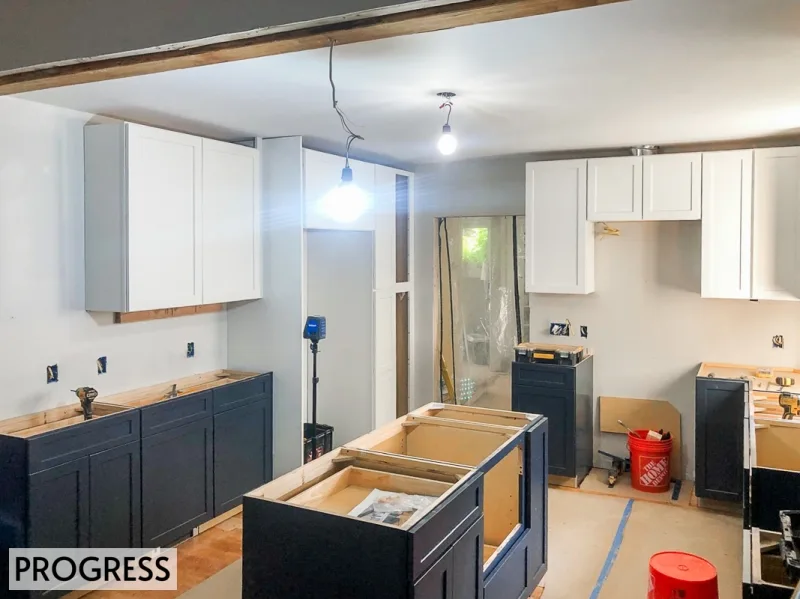
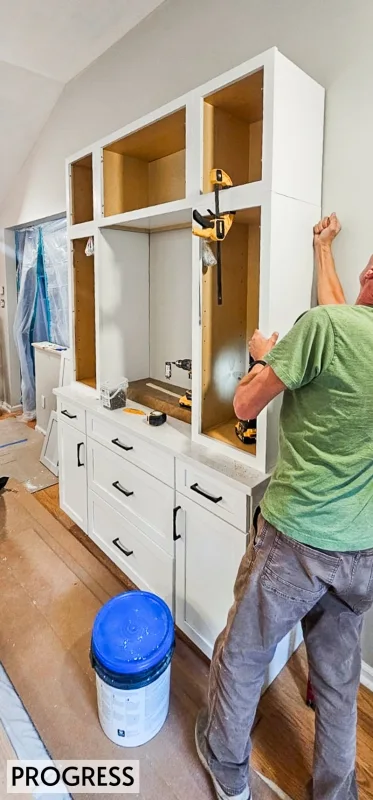
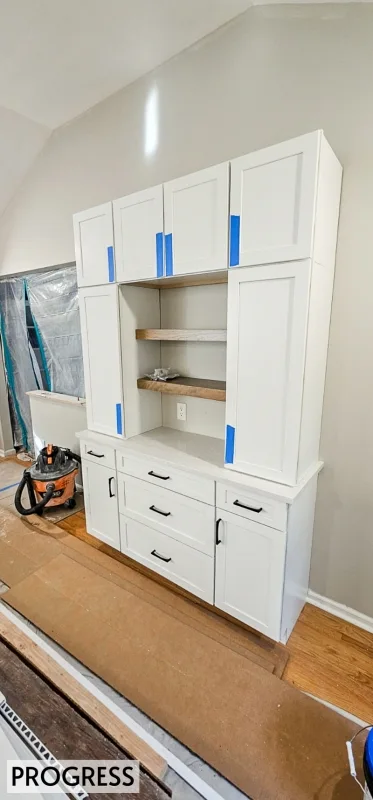
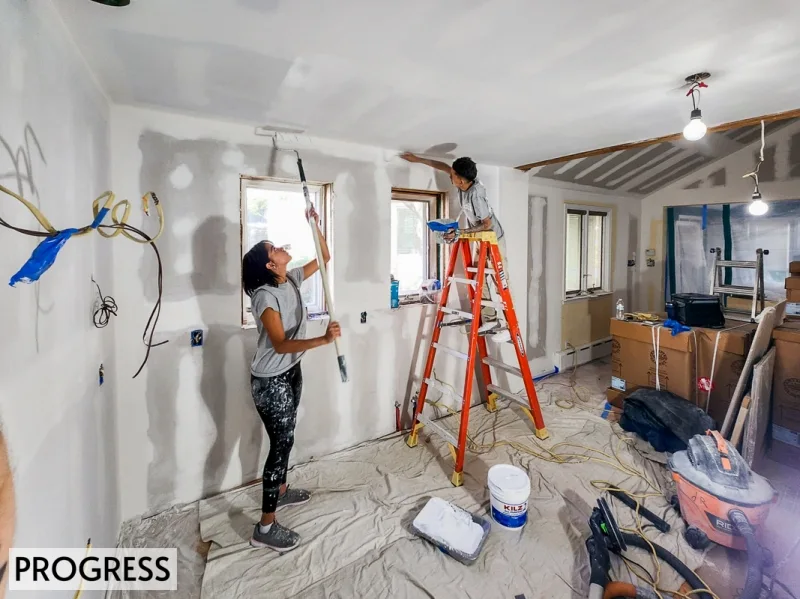
The project included the structural opening, ceiling work and replacement of cabinetry, flooring, countertops and appliances. Custom cabinetry in the neighboring room forms a coffee bar with an appliance garage, while two floating shelves add storage and display space.
Scope of Work
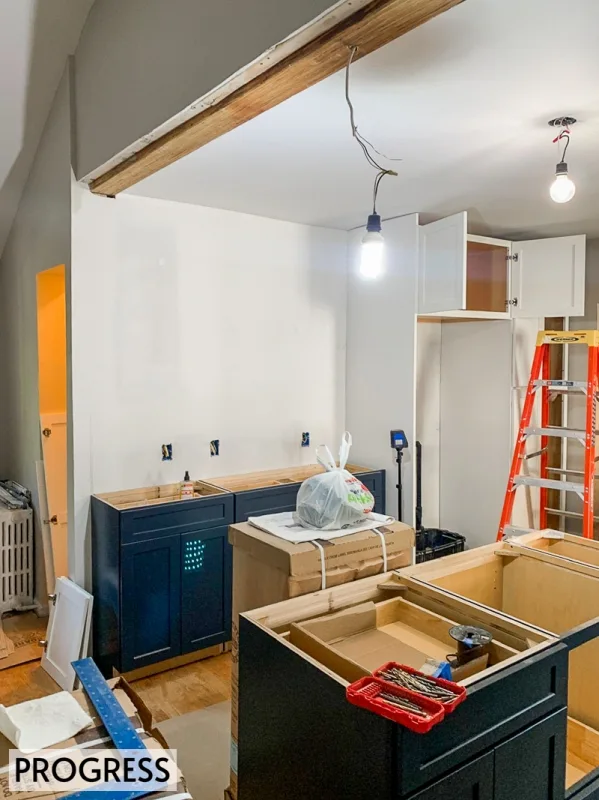
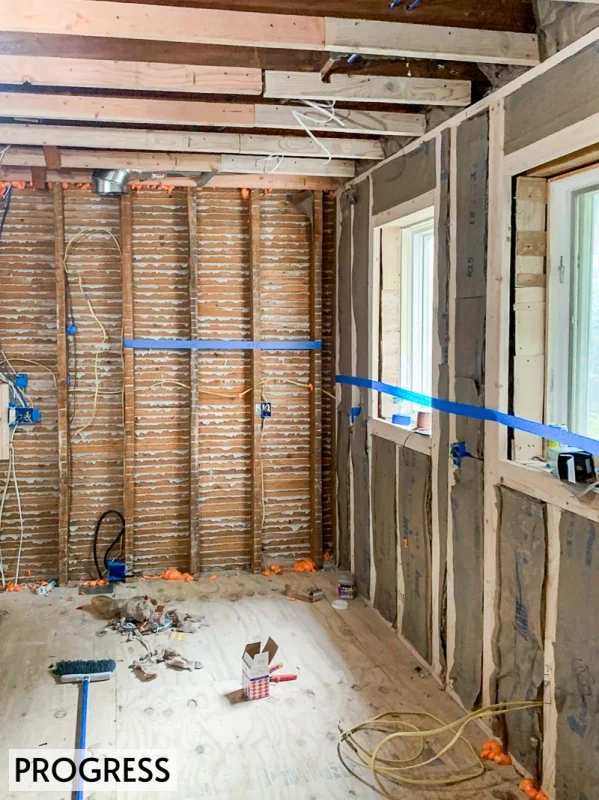
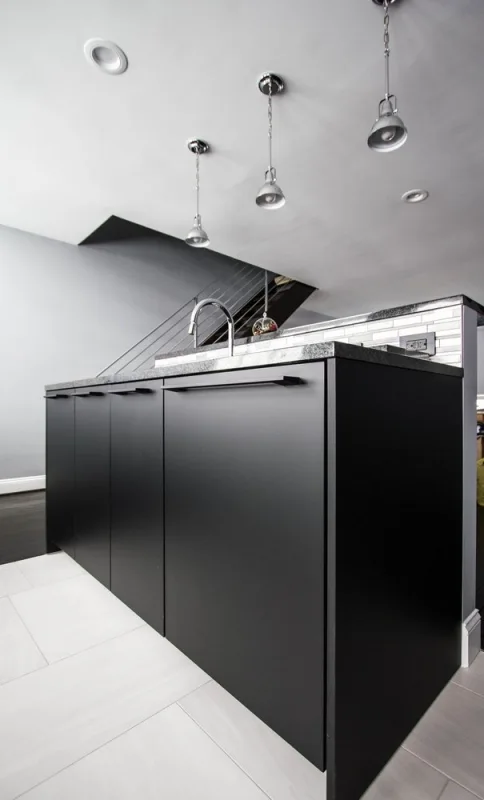
A structural wall was removed to open the kitchen to the adjoining room, where the ceiling height was raised. An island provides seating for three counter stools and houses a microwave drawer to free up countertop space.
Design Decisions
The choices that shaped the space.
Navy blue base cabinets and white wall cabinets create a two-tone shaker design. Matte black hardware and a coordinating faucet complement the glossy white ceramic subway tile backsplash.
Project Gallery
Inside the finished project.
Planning a project like this?
Tell us about your project. We’ll reach out within one business day, or you can choose a convenient time for us to call you.
Discuss a Similar ProjectScheduling a callback is optional.